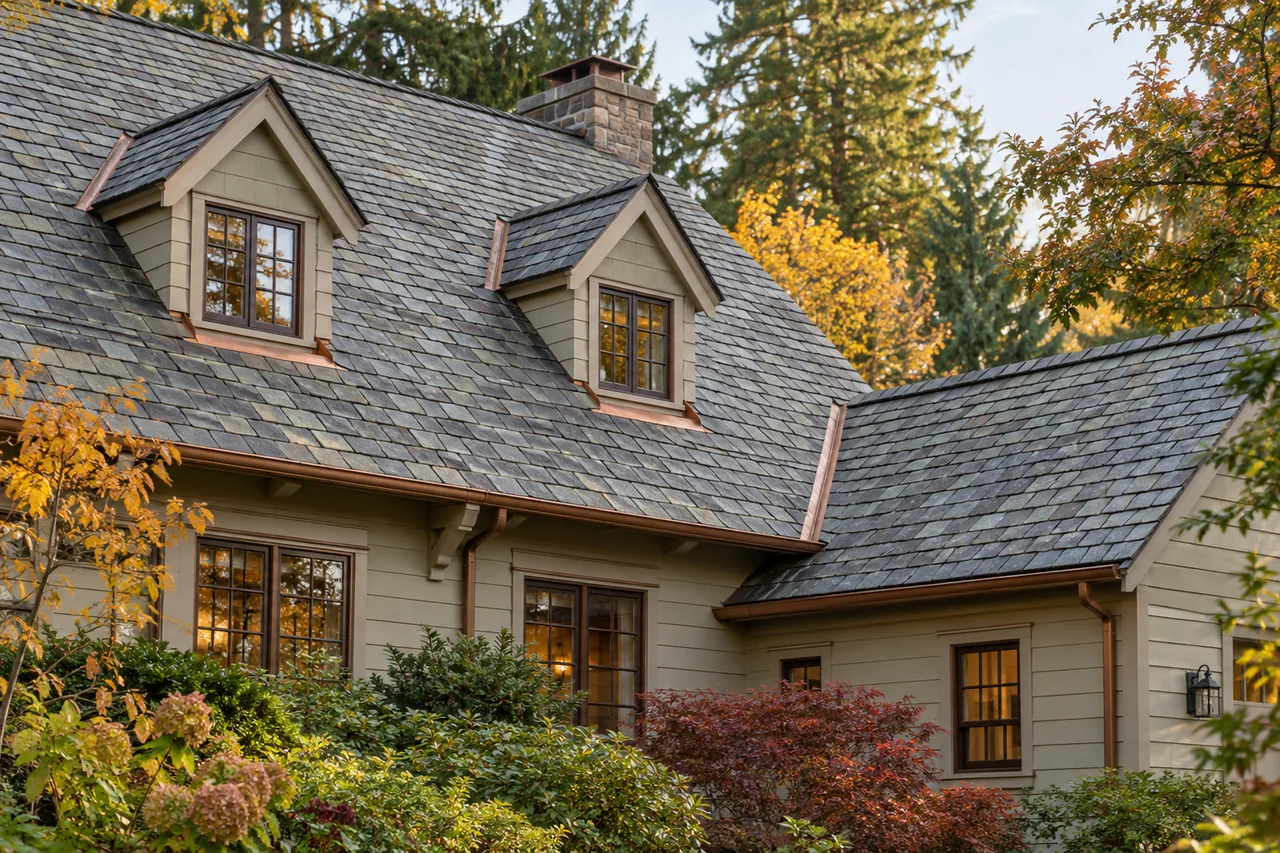
Slate Roofing for Additions and Dormers in Hillsboro, Oregon
Hillsboro Slate Roofing helps you plan slate roofing for additions and dormers in Hillsboro, Oregon. We focus on how the new roof will relate to the existing stone, support and drainage. Matching the appearance is one decision; designing the junction and a suitable new assembly is another.
Our focus is Hillsboro. For a project in nearby Beaverton, Cornelius and North Plains, include the property address with your inquiry so coverage and access can be confirmed for the work you have in mind.
Plan the visual match and the new-to-existing connection together, with the addition’s structure and roof geometry established.
Matching a new wing to an existing slate roof
Start with representative samples or records of the existing slate, including its size, thickness, color and course pattern. A close match needs to work visually across the old and new planes rather than at one loose piece. Weathered material may not have an exact new equivalent. Discuss whether the goal is continuity or a clearly related addition, and identify where the change will be visible before ordering stone.
Adding a dormer within the main roof
A new dormer interrupts the existing slate and introduces walls, edges and flashing junctions. The surrounding roof needs enough carefully planned work to integrate those details, not merely a cut opening and a separate small roof. Include how retained slates will be handled and how broken or missing pieces will be replaced. The support and design of the dormer itself belong with the addition’s structural scope.
Lower extension and connecting roofs
A lower roof meeting an existing wall or roof slope needs a deliberate drainage and flashing design. The proposed pitch and assembly must suit the selected slate system; the appearance of the main roof does not establish suitability for the new one. Show the tie-in, water discharge and any windows or trim near the junction. Include associated wall repairs and changes to adjacent roof details in the drawings.
Choose the roof system while the addition is designed
Natural slate adds a material load that must be considered with the new framing and the existing structure where the work connects. Reduced-weight natural-slate systems also have their own requirements; no system should be assumed suitable from its label. We suggest identifying the proposed slate, fastening approach, deck, flashing and underlayment before comparing installation proposals. The roof design and material delivery should be coordinated with the larger addition so temporary protection and retained-roof access are understood. If the property is a designated cultural resource, check the implications of the proposed change with the applicable review authority. Composite slate-look products are separate systems; matching the name does not make them interchangeable with quarried stone. The proposal should make clear where the new roofing stops and how much existing slate must be disturbed to complete the connection.
Discuss your slate roofing for additions and dormers project
Gather the addition or dormer drawings, overall house photos and any records of the existing slate. Include the property address, planned junctions and whether you want a close match or a related contrast.