Example Slate Roofing Projects in Hillsboro

Five slate jobs, small to large. For each one you see the house, why the owners called, what we would do on the roof, how many days it takes and an approximate cost.

These examples are not past jobs, and the houses are not real addresses. They rest on the ages of local homes, how slate work is done and 2026 price ranges, so a quote holds fewer surprises.

Four cracked slates replaced on an original slate roof

Example project
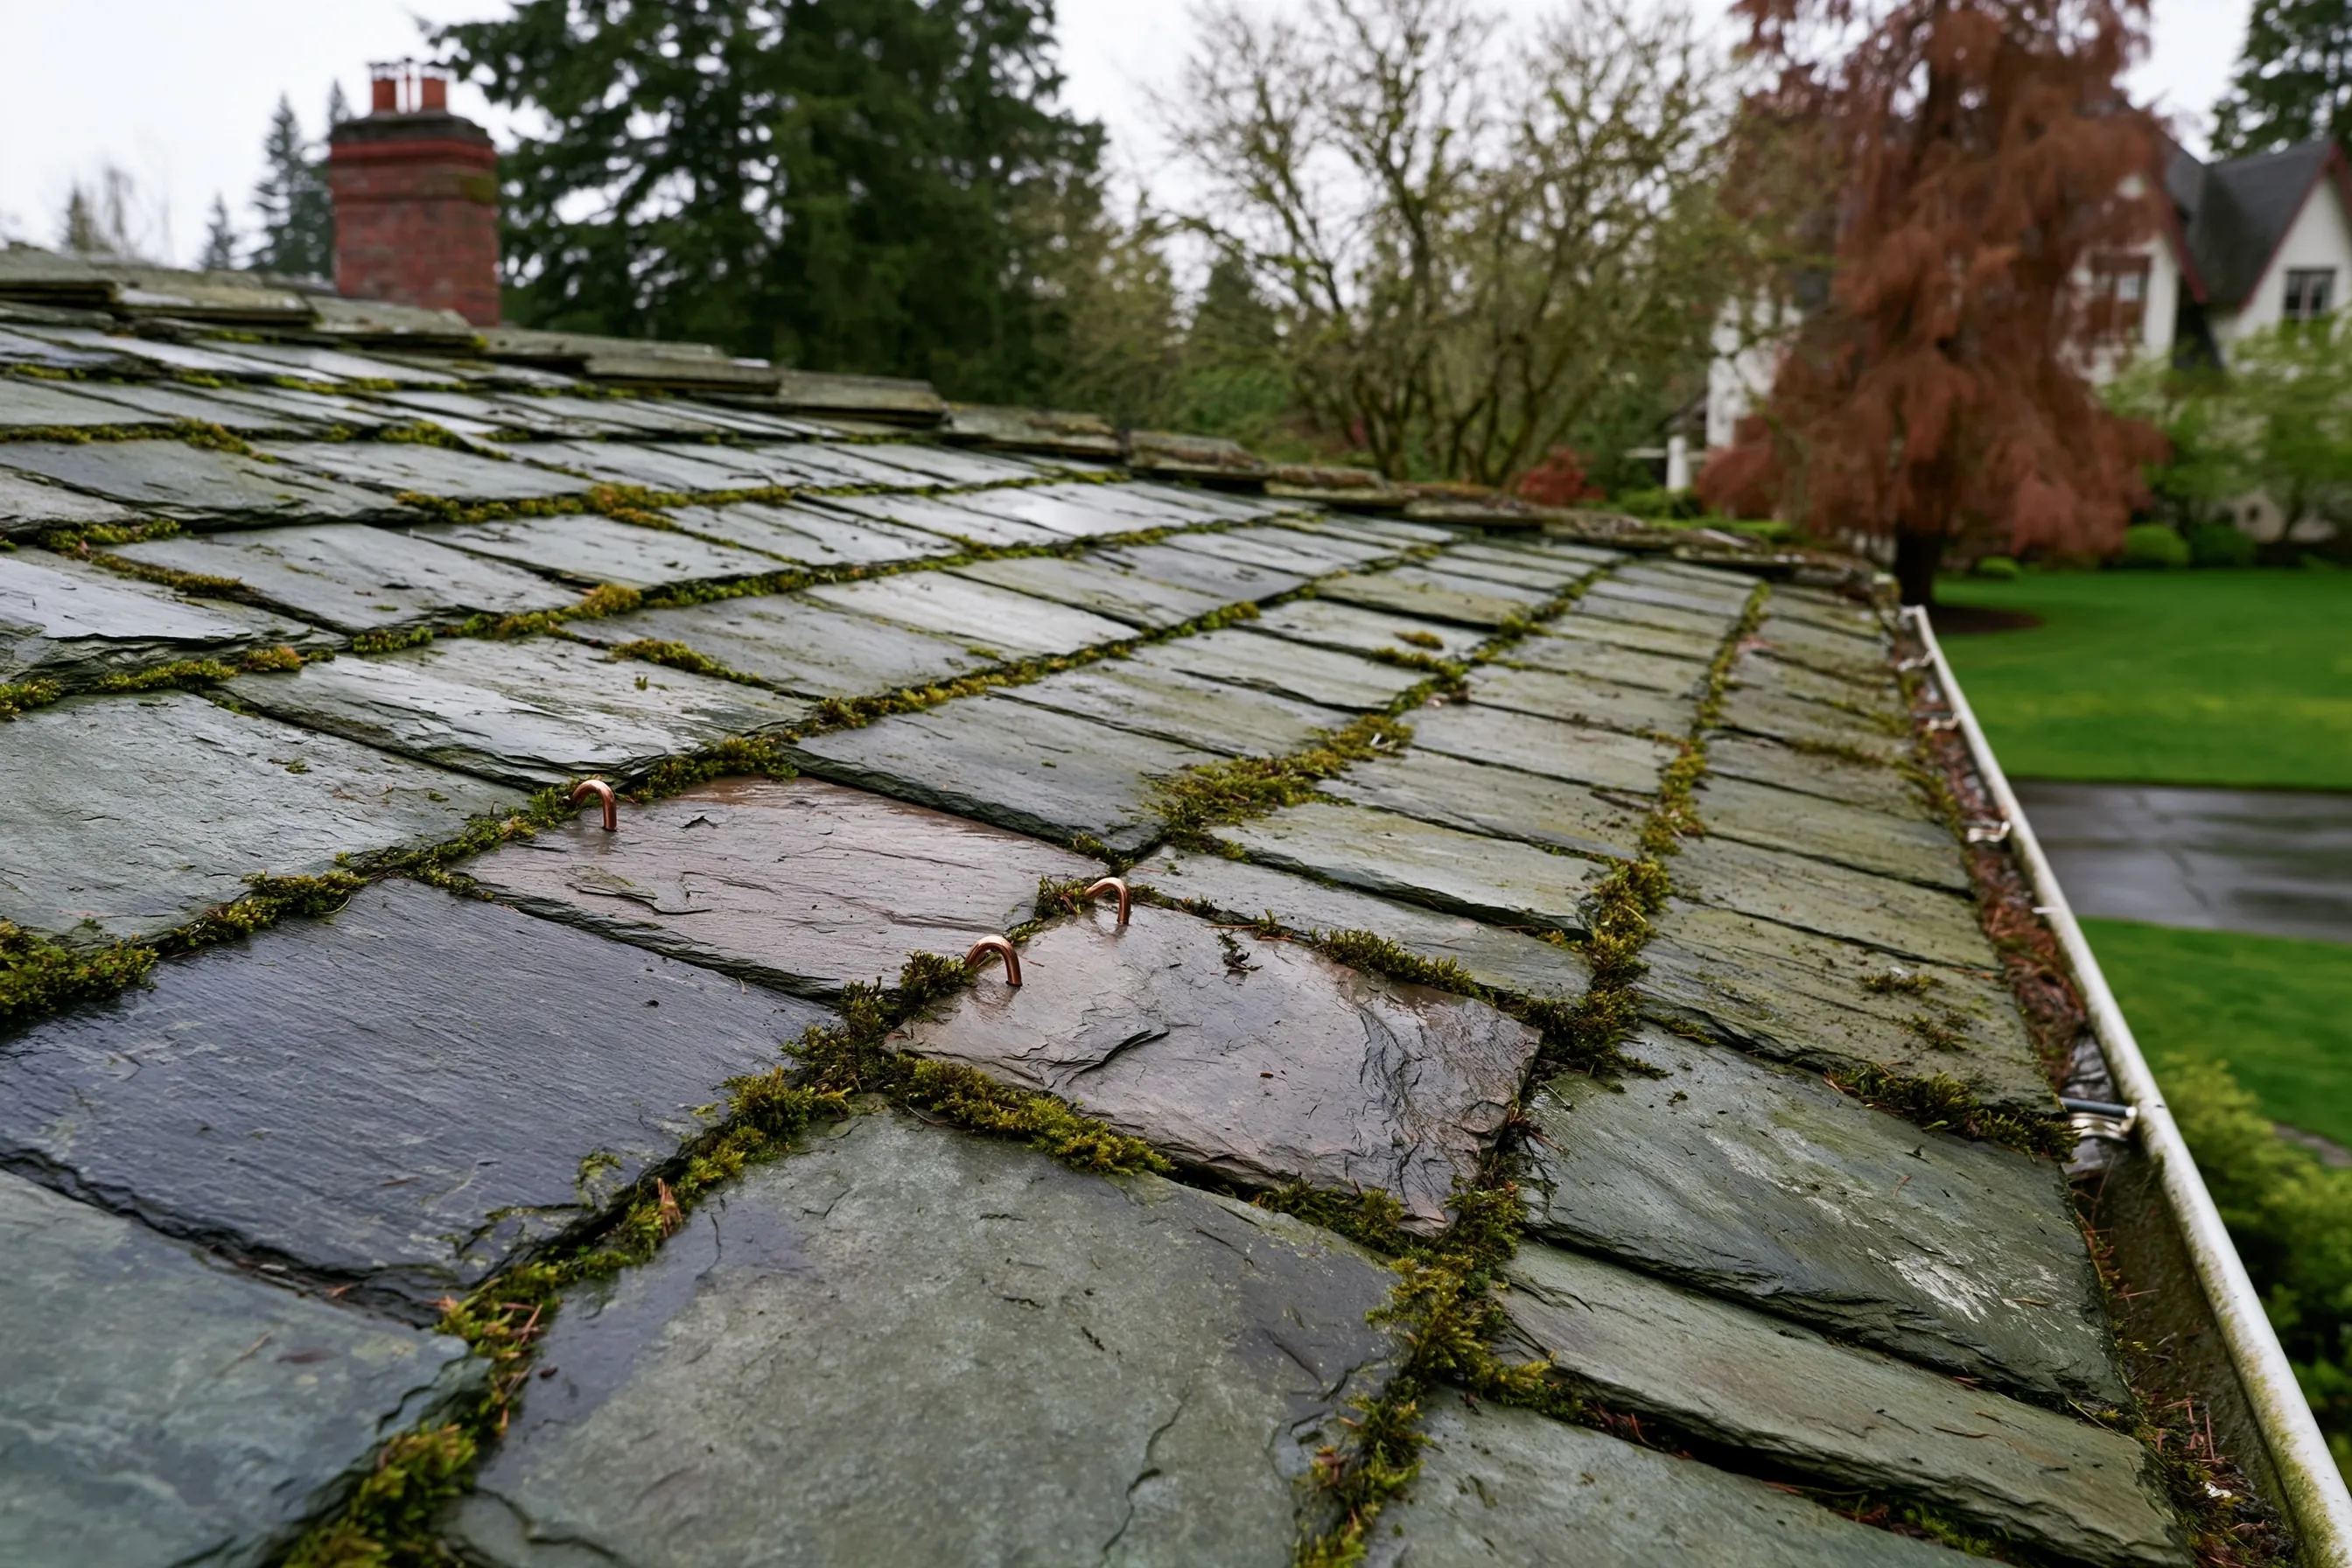
Close view of a weathered, mossy slate roof with replacement slates held by copper hooks, a brick chimney behind
Home
1930s house in Hillsboro with its original slate roof
Original request
Find and fix the leak behind a damp patch on a bedroom ceiling
Roof
Original slate, sound overall
Work
Four cracked slates replaced with matched slates held by copper hooks
Timeline
One visit
Estimated cost
$950

Scope of work

The roof looked at from a ladder and roof hooks. Four cracked slates cut out, the underlayment under them checked, and matched slates slid in and held with copper hooks. Broken pieces cleared from the gutters.

Project overview

In this example, the owners of a 1930s house in Hillsboro find a damp patch on a bedroom ceiling after a windy storm. The slate roof is original, and from the yard they can see a few slates have cracked.

We look from a ladder and roof hooks rather than walking on the slate, which would crack more of it. Four slates are broken. Each one is cut out, and a matched slate is slid in and held with a copper hook, so no new nails go through the slates around it.

The goal

The goal is a dry bedroom ceiling and a roof that keeps its original slate.

Process

  1. Before work Roof looked at from the ground and a ladder, slates matched for size, thickness and color.
  2. Repair visit Cracked slates cut out, the underlayment checked and matched slates hooked in.
  3. Before we leave Gutters cleared of broken pieces and the repaired spots shown to the owners in photos.

Planning right

  • Nobody should walk on a slate roof to look for a leak.
  • A matched slate has the same size, thickness and color as the old ones.
  • Copper hooks hold a new slate without nailing through its neighbors.
  • Watch the ceiling stain through the next few storms to be sure it stays dry.
Get a free quoteMore about historic slate roof restoration

Original slate roof kept, with new copper valleys and flashings

Example project

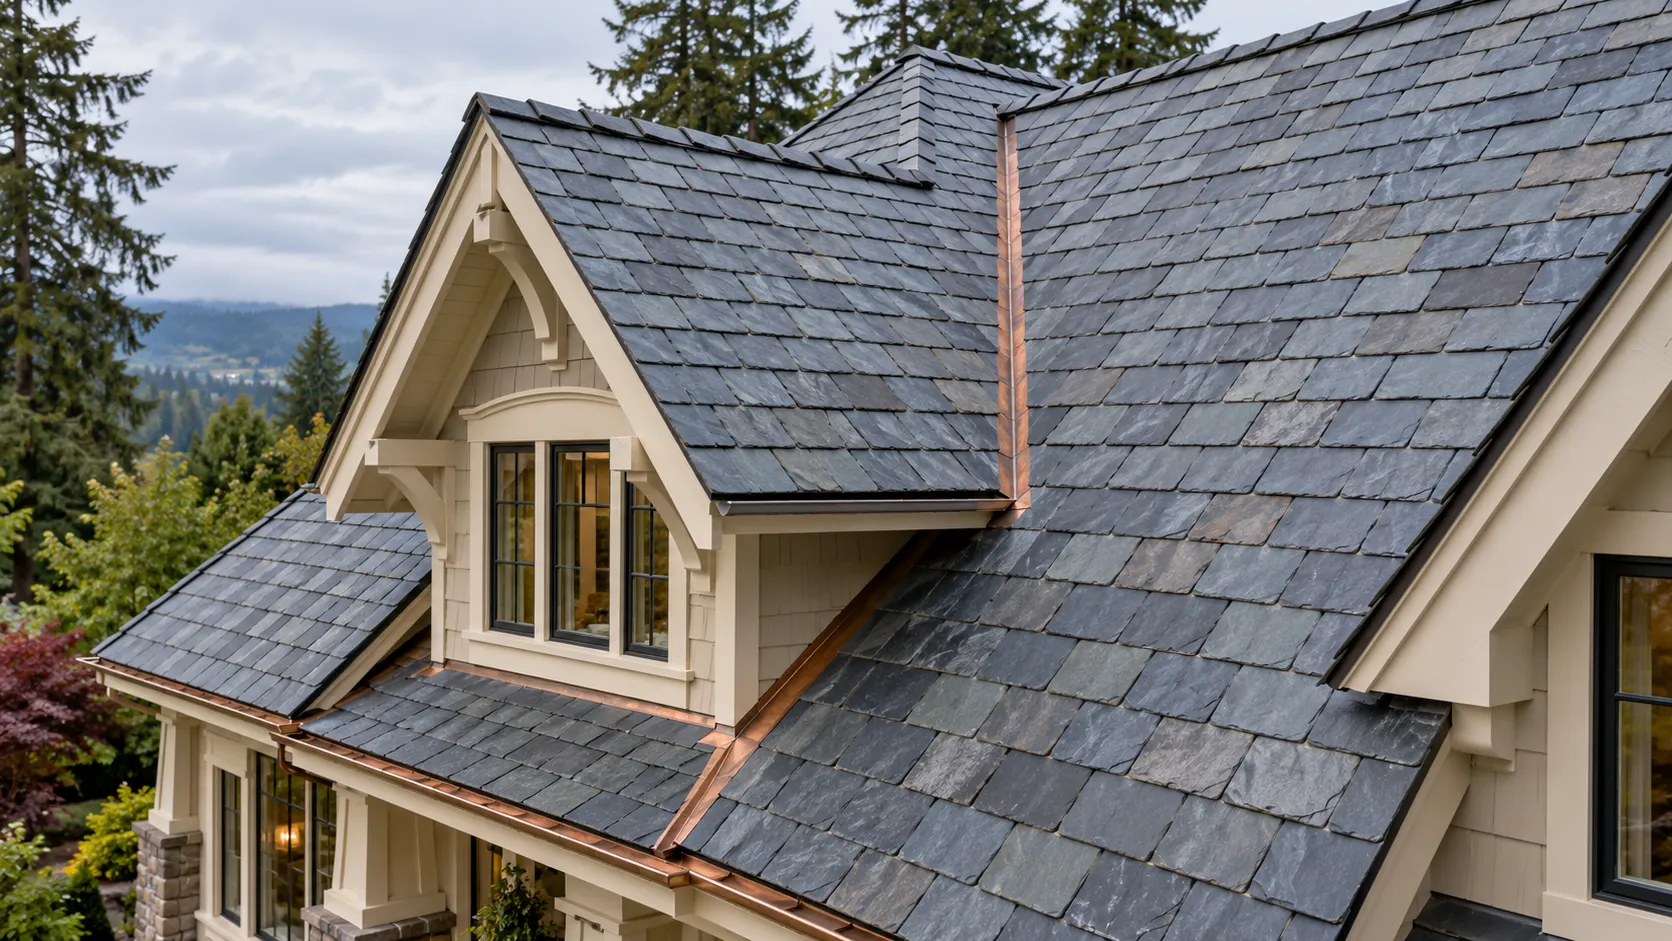
Slate roof on a craftsman-style house with several gables, copper valleys and copper gutters
Home
1920s craftsman-style house in Hillsboro
Original request
Keep the slate roof, but stop the leaks at the valleys
Roof
About 2,000 sq ft of slate with several gables and four valleys
Work
A survey first, then new copper valleys and flashings and about 120 slates replaced with salvaged slate
Gutters
New copper gutters, priced on their own
Timeline
About two weeks
Estimated cost
$24,000

Scope of work

A written survey of the slate, nails and metal. Slates along each valley lifted and stacked, the worn valley metal replaced with copper and the slates set back. Flashings renewed, and about 120 broken or slipped slates replaced with matched salvaged slate. The copper gutters are priced on their own.

Project overview

In this example, the owners of a 1920s craftsman-style house in Hillsboro still have the original slate roof. Some slates have slipped and the valley metal has worn through in places. They want to keep the slate if it is still sound.

The survey shows most of the slate is sound, so the plan keeps it. The valleys and flashings are renewed in copper, and the broken or slipped slates are replaced with salvaged slate that matches. Slates lifted for the valley work are saved and put back.

The goal

The goal is a sound roof that keeps its original slate, with copper where the old metal wore out.

Process

  1. Before work Survey and written repair plan, salvaged slate found to match.
  2. Week one Slates lifted along each valley, old metal out, new copper valleys in and the slates put back.
  3. Week two Flashings renewed and broken or slipped slates replaced across the roof.
  4. Handover Photos of each valley and a few spare slates left with the owners.

Planning right

  • A survey tells you whether to keep the roof or replace it.
  • Valley metal often wears out long before the slate does.
  • Salvaged slate blends into an old roof better than new slate.
  • Store the spare slates somewhere dry and easy to find.

Get a free quoteMore about historic slate roof restoration

New copper at the chimney and two valleys

Example project

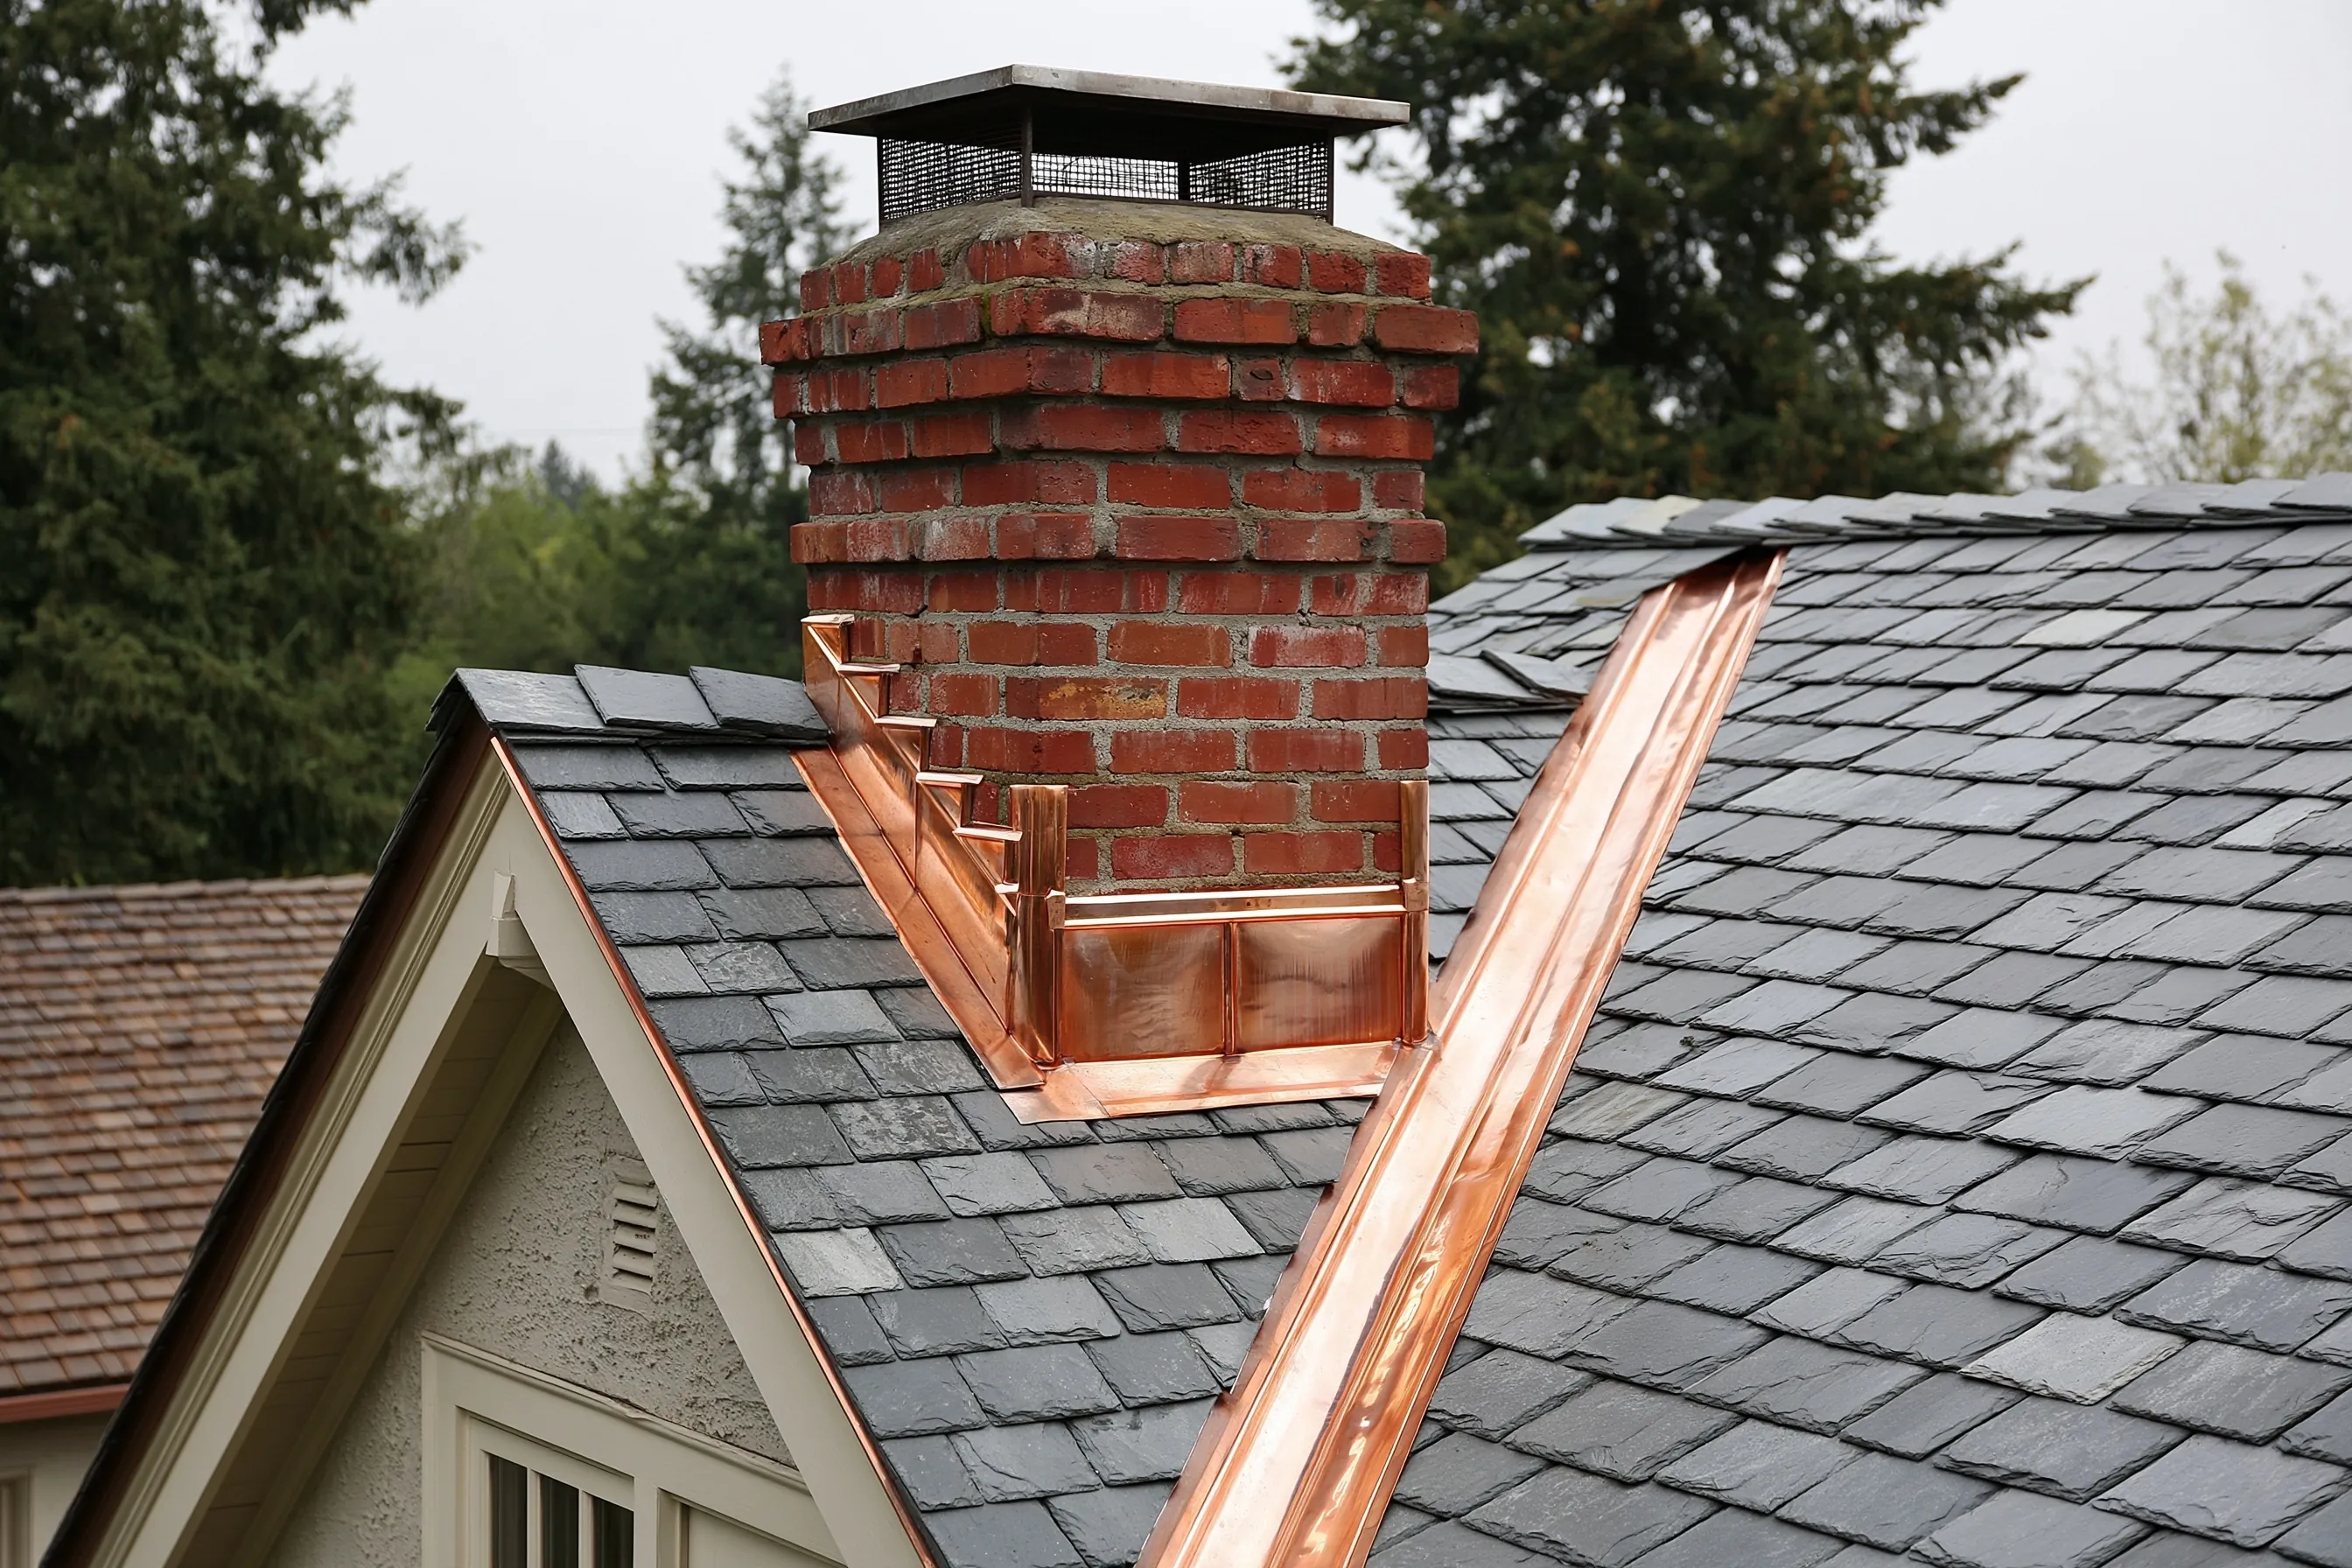
Brick chimney on a gray slate roof with bright new copper step and counter flashing and a new copper valley beside it
Home
1940s house in Beaverton with a slate roof
Original request
Stop the leaks beside the chimney and under one valley
Roof
Slate in good shape
Work
New copper step and counter flashing at the brick chimney, and new copper in two valleys, one beside the chimney
Slates
Lifted, stacked and set back, with matched slates for any that break
Timeline
About four days
Estimated cost
$9,800

Scope of work

Slates around the chimney and along both valleys lifted and stacked in order. The tar-patched chimney flashing and the rusted valley metal taken out, new copper step flashing and valleys fitted, counter flashing cut into the brick joints, and the same slates set back.

Project overview

In this example, the owners of a 1940s house in Beaverton have water stains in the attic beside the chimney and under one valley. The slate itself is in good shape.

The chimney flashing has been patched with tar more than once, and the valley metal has rusted through. We lift the slates, fit new copper and set the same slates back. The counter flashing goes into cut brick joints, so it no longer relies on tar.

The goal

The goal is a dry attic, with copper at the chimney and valleys and the same slate back in place.

Process

  1. Before work Leaks traced from the attic, matched slates found in case any break.
  2. Days one and two Chimney flashing renewed and counter flashing cut into the brick.
  3. Days three and four Both valleys stripped, new copper laid and the slates set back.

Planning right

  • Ask for the old slates to be set back, not thrown away.
  • Tar patches on flashing only hold for a while.
  • Have a mason fix any loose bricks at the chimney top at the same time.
  • Keep the valleys clear of leaves so water runs off.

Get a free quoteMore about slate roof flashing and valleys

Slate on a rebuilt front porch roof

Example project

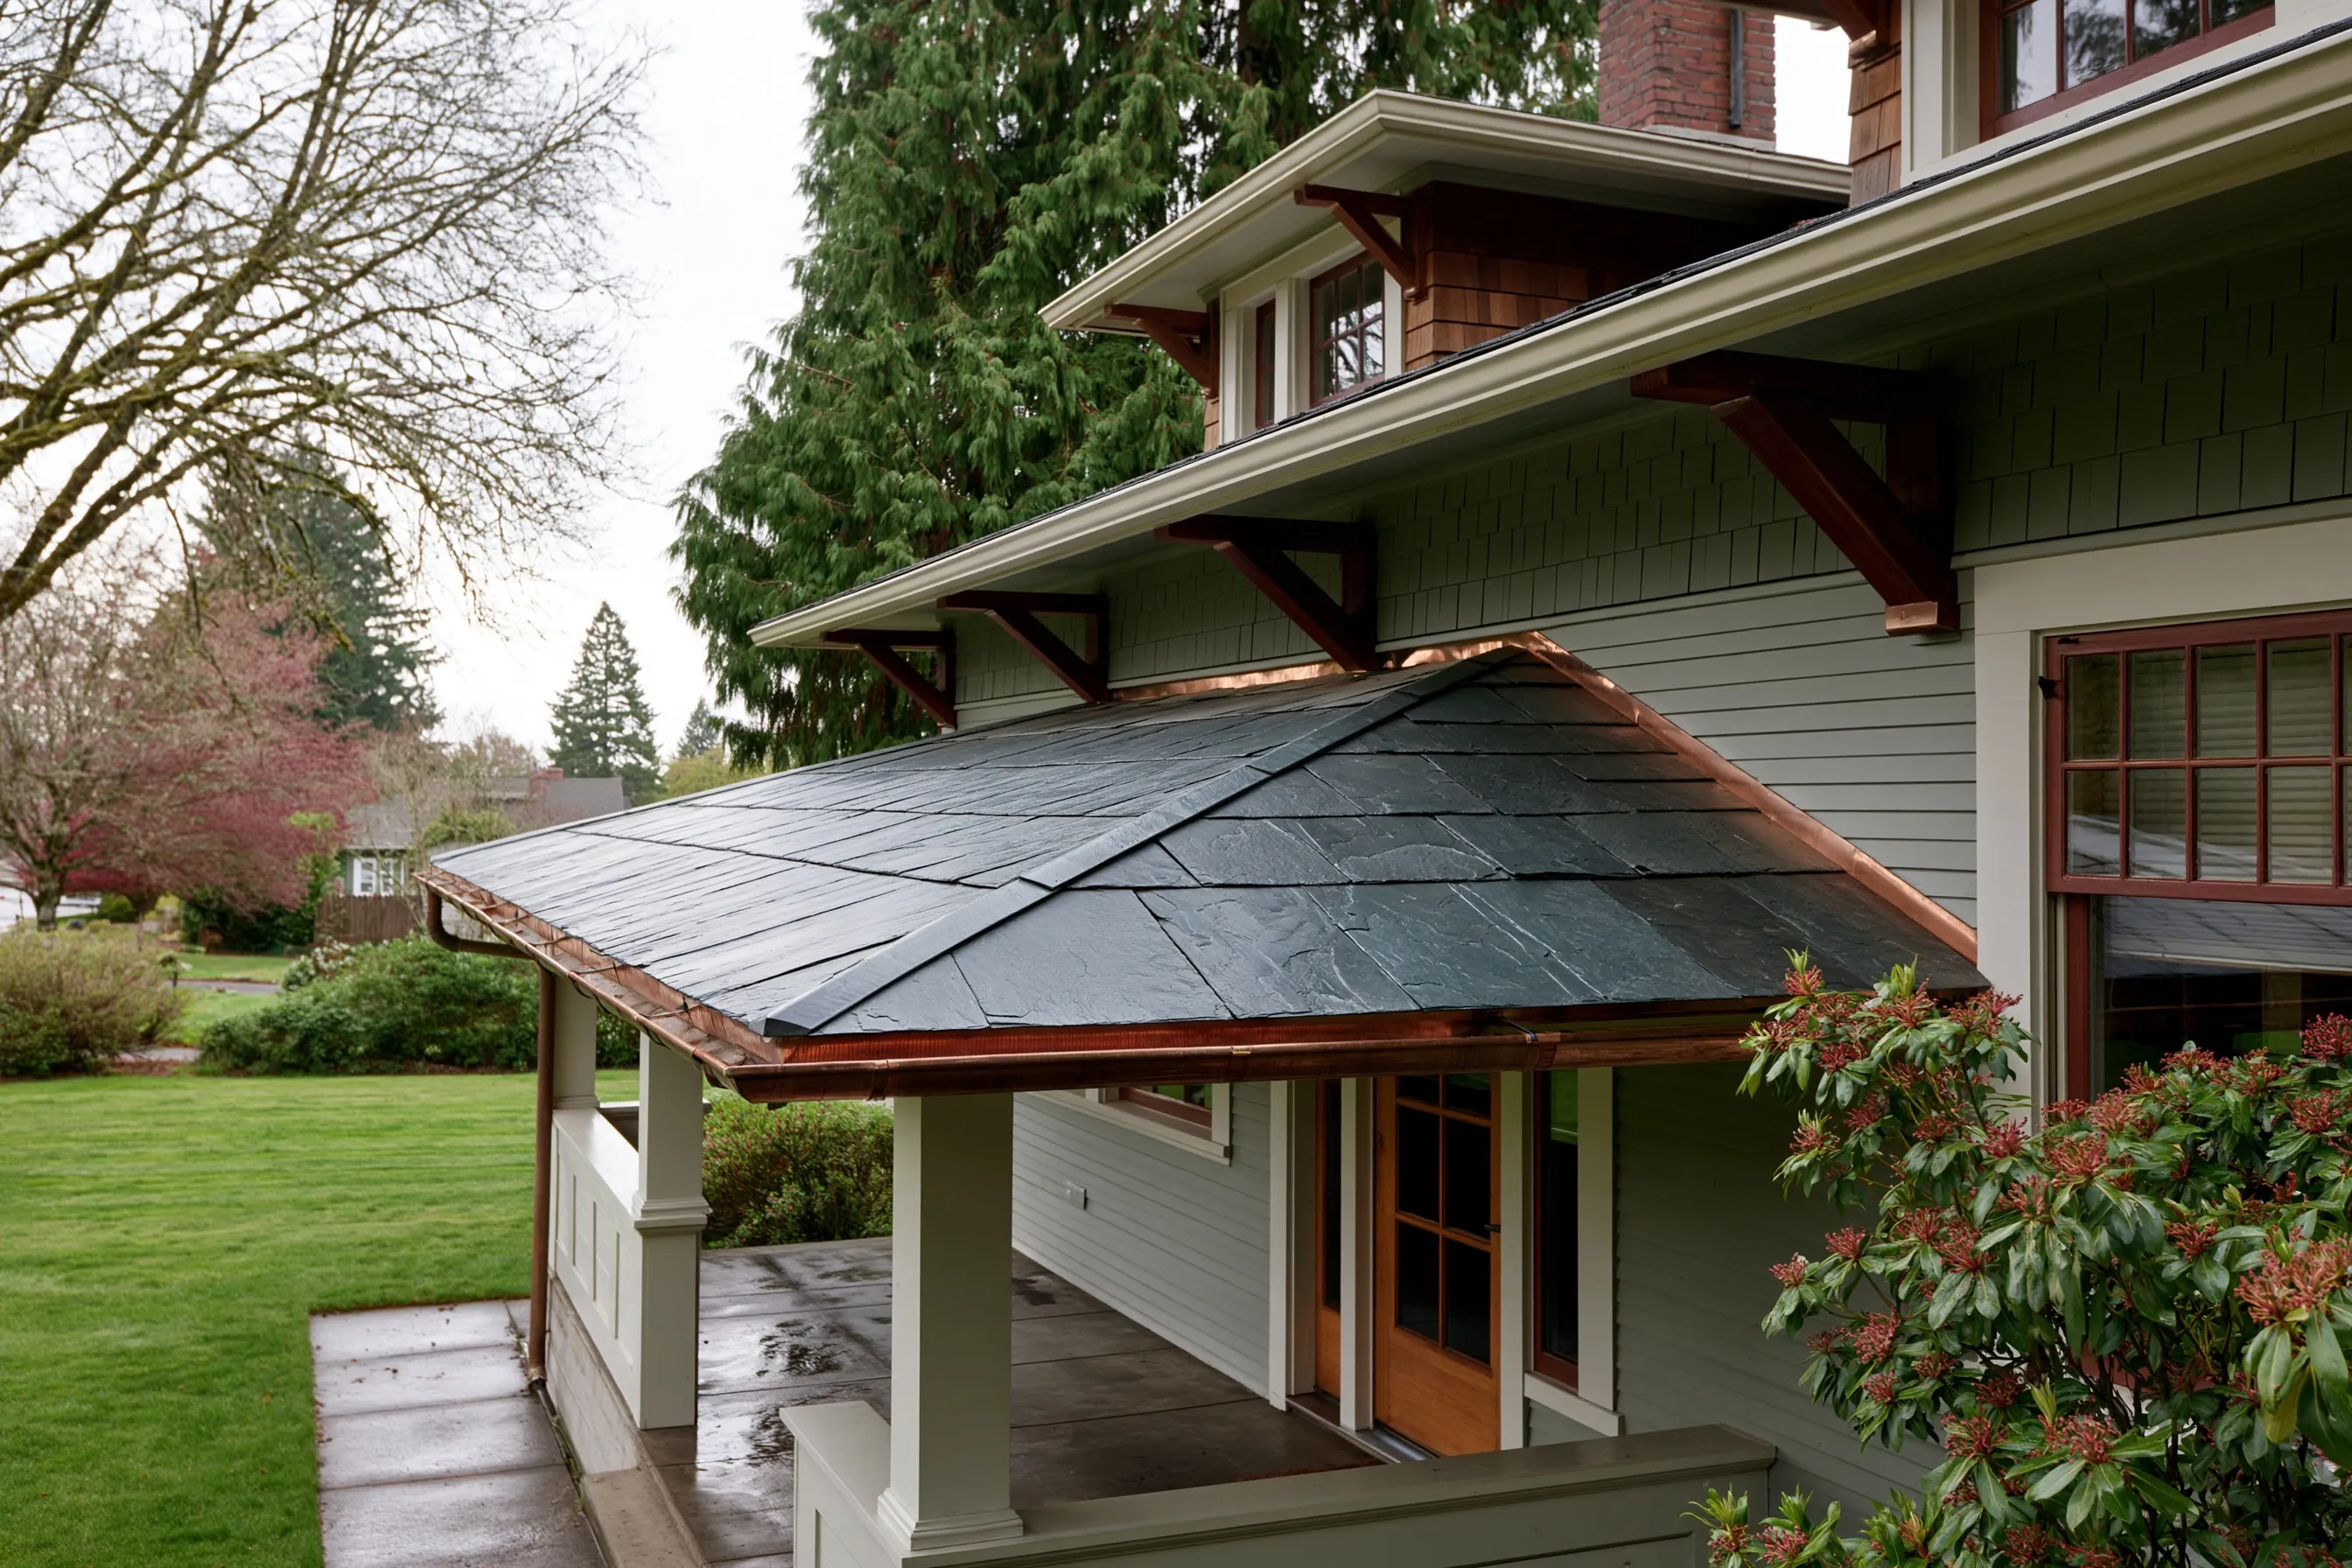
Low hipped slate roof over the front porch of a craftsman house, with copper flashing at the wall and a copper gutter
Home
1910s house in Hillsboro with a slate main roof
Original request
Slate on the rebuilt front porch roof, not shingles
Porch roof
Low hipped roof across the front porch, about 250 sq ft, meeting the house wall
Slate
Natural slate matched to the main roof
Flashing
Copper flashing along the wall where the porch roof meets the house, and a copper gutter
Framing
Porch rebuilt by a carpenter first, priced separately
Timeline
About four days on the roof
Estimated cost
$10,200

Scope of work

Underlayment on the new porch deck, natural slate matched to the main roof, copper flashing along the house wall tucked up behind the siding, finished edges and hips, and a copper gutter hung. The porch framing is the carpenter’s work and is priced separately.

Project overview

In this example, the owners of a 1910s house in Hillsboro are having a sagging front porch rebuilt. The main roof is slate, and they want the new porch roof in slate too.

The carpenter rebuilds the porch and sizes the framing for slate. We then lay slate matched to the main roof on the low hipped porch roof, with copper flashing tucked up behind the siding where the roof meets the house wall.

The goal

The goal is a porch roof in slate that matches the house and stays dry at the wall.

Process

  1. Before work Slate matched to the main roof, porch framing checked for the weight of slate.
  2. Day one Underlayment on, copper edge metal fitted and the first courses started at the eaves.
  3. Days two to four Slate laid up to the wall, copper flashing fitted under the siding, hips finished and the copper gutter hung.

Planning right

  • A roof built for shingles may not carry slate, so check the framing first.
  • Match the slate size and color to the main roof.
  • The copper at the wall should tuck up behind the siding, not rely on caulk.
  • A gutter on the porch keeps drips off the steps and the walk.

Get a free quoteMore about slate for additions and dormers

Slate roof on a new wing, matched to the main roof

Example project

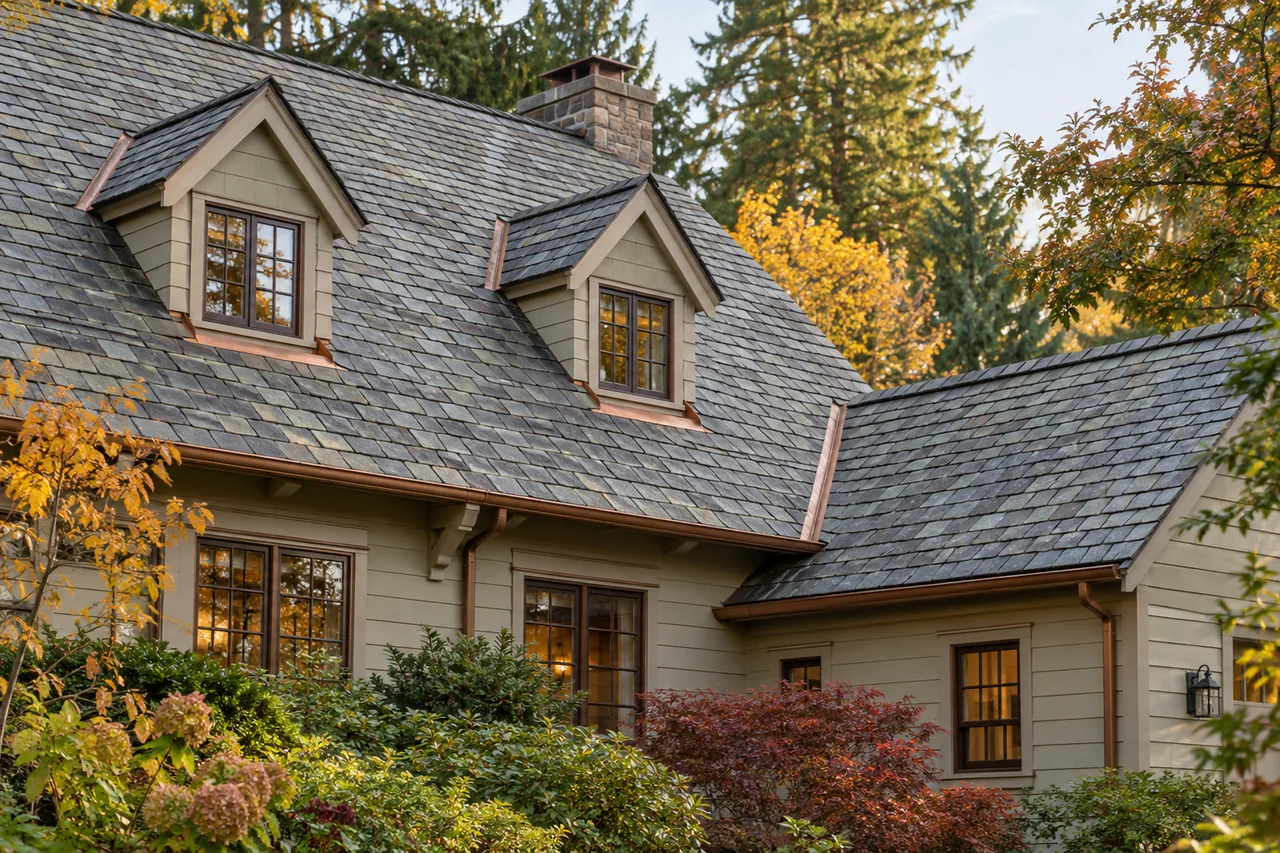
Slate main roof with two gabled dormers and a stone chimney, and a lower wing roofed in matching slate with copper gutters
Home
2000s house in Hillsboro with a natural slate roof
Original request
A slate roof on a new family room wing that looks like it was always there
Wing roof
About 550 sq ft, meeting the main house
Slate
Natural slate picked to match the old roof’s size and color
Tie-in
Copper flashing where the wing meets the house, with as few old slates lifted as possible
Framing
Built by the addition’s builder for the weight of slate, priced separately
Timeline
About a week
Estimated cost
$18,500

Scope of work

Underlayment and eaves on the new wing, copper flashing where the wing meets the house, natural slate matched to the main roof, ridge and edges finished, and copper gutters hung. The framing is the builder’s work.

Project overview

In this example, the owners of a 2000s house in Hillsboro with a natural slate roof are adding a family room wing. They want the new roof to look like part of the house from the start.

We talk to the builder before the wing is framed, so the rafters and deck are sized for slate. The new slate is chosen to match the main roof, and the joint with the house is flashed in copper with as little of the old roof disturbed as possible.

The goal

The goal is a new wing that looks like part of the house, under the same natural slate.

Process

  1. Before work Slate samples matched on site and the framing plan checked with the builder.
  2. Days one and two Underlayment, eaves and the copper flashing at the house.
  3. Days three to five Slate laid, ridge and edges finished, copper gutters hung.

Planning right

  • Talk to the slate roofer before the wing is framed.
  • Ask how many old slates will be lifted where the roofs meet.
  • Slate-look composite roofing is a different system, not a match for real slate.
  • Copper gutters suit a slate roof and last with it.

Get a free quoteMore about slate for additions and dormers

Request a free slate roofing quote

Tell us whether the roof is natural slate or a slate-look product, what you have noticed, roughly how old the house is and the address. Photos from the ground help. We'll get back to you soon to arrange a visit or with any questions we have. Estimates are free and there's no obligation.

Call (971) 256-9144